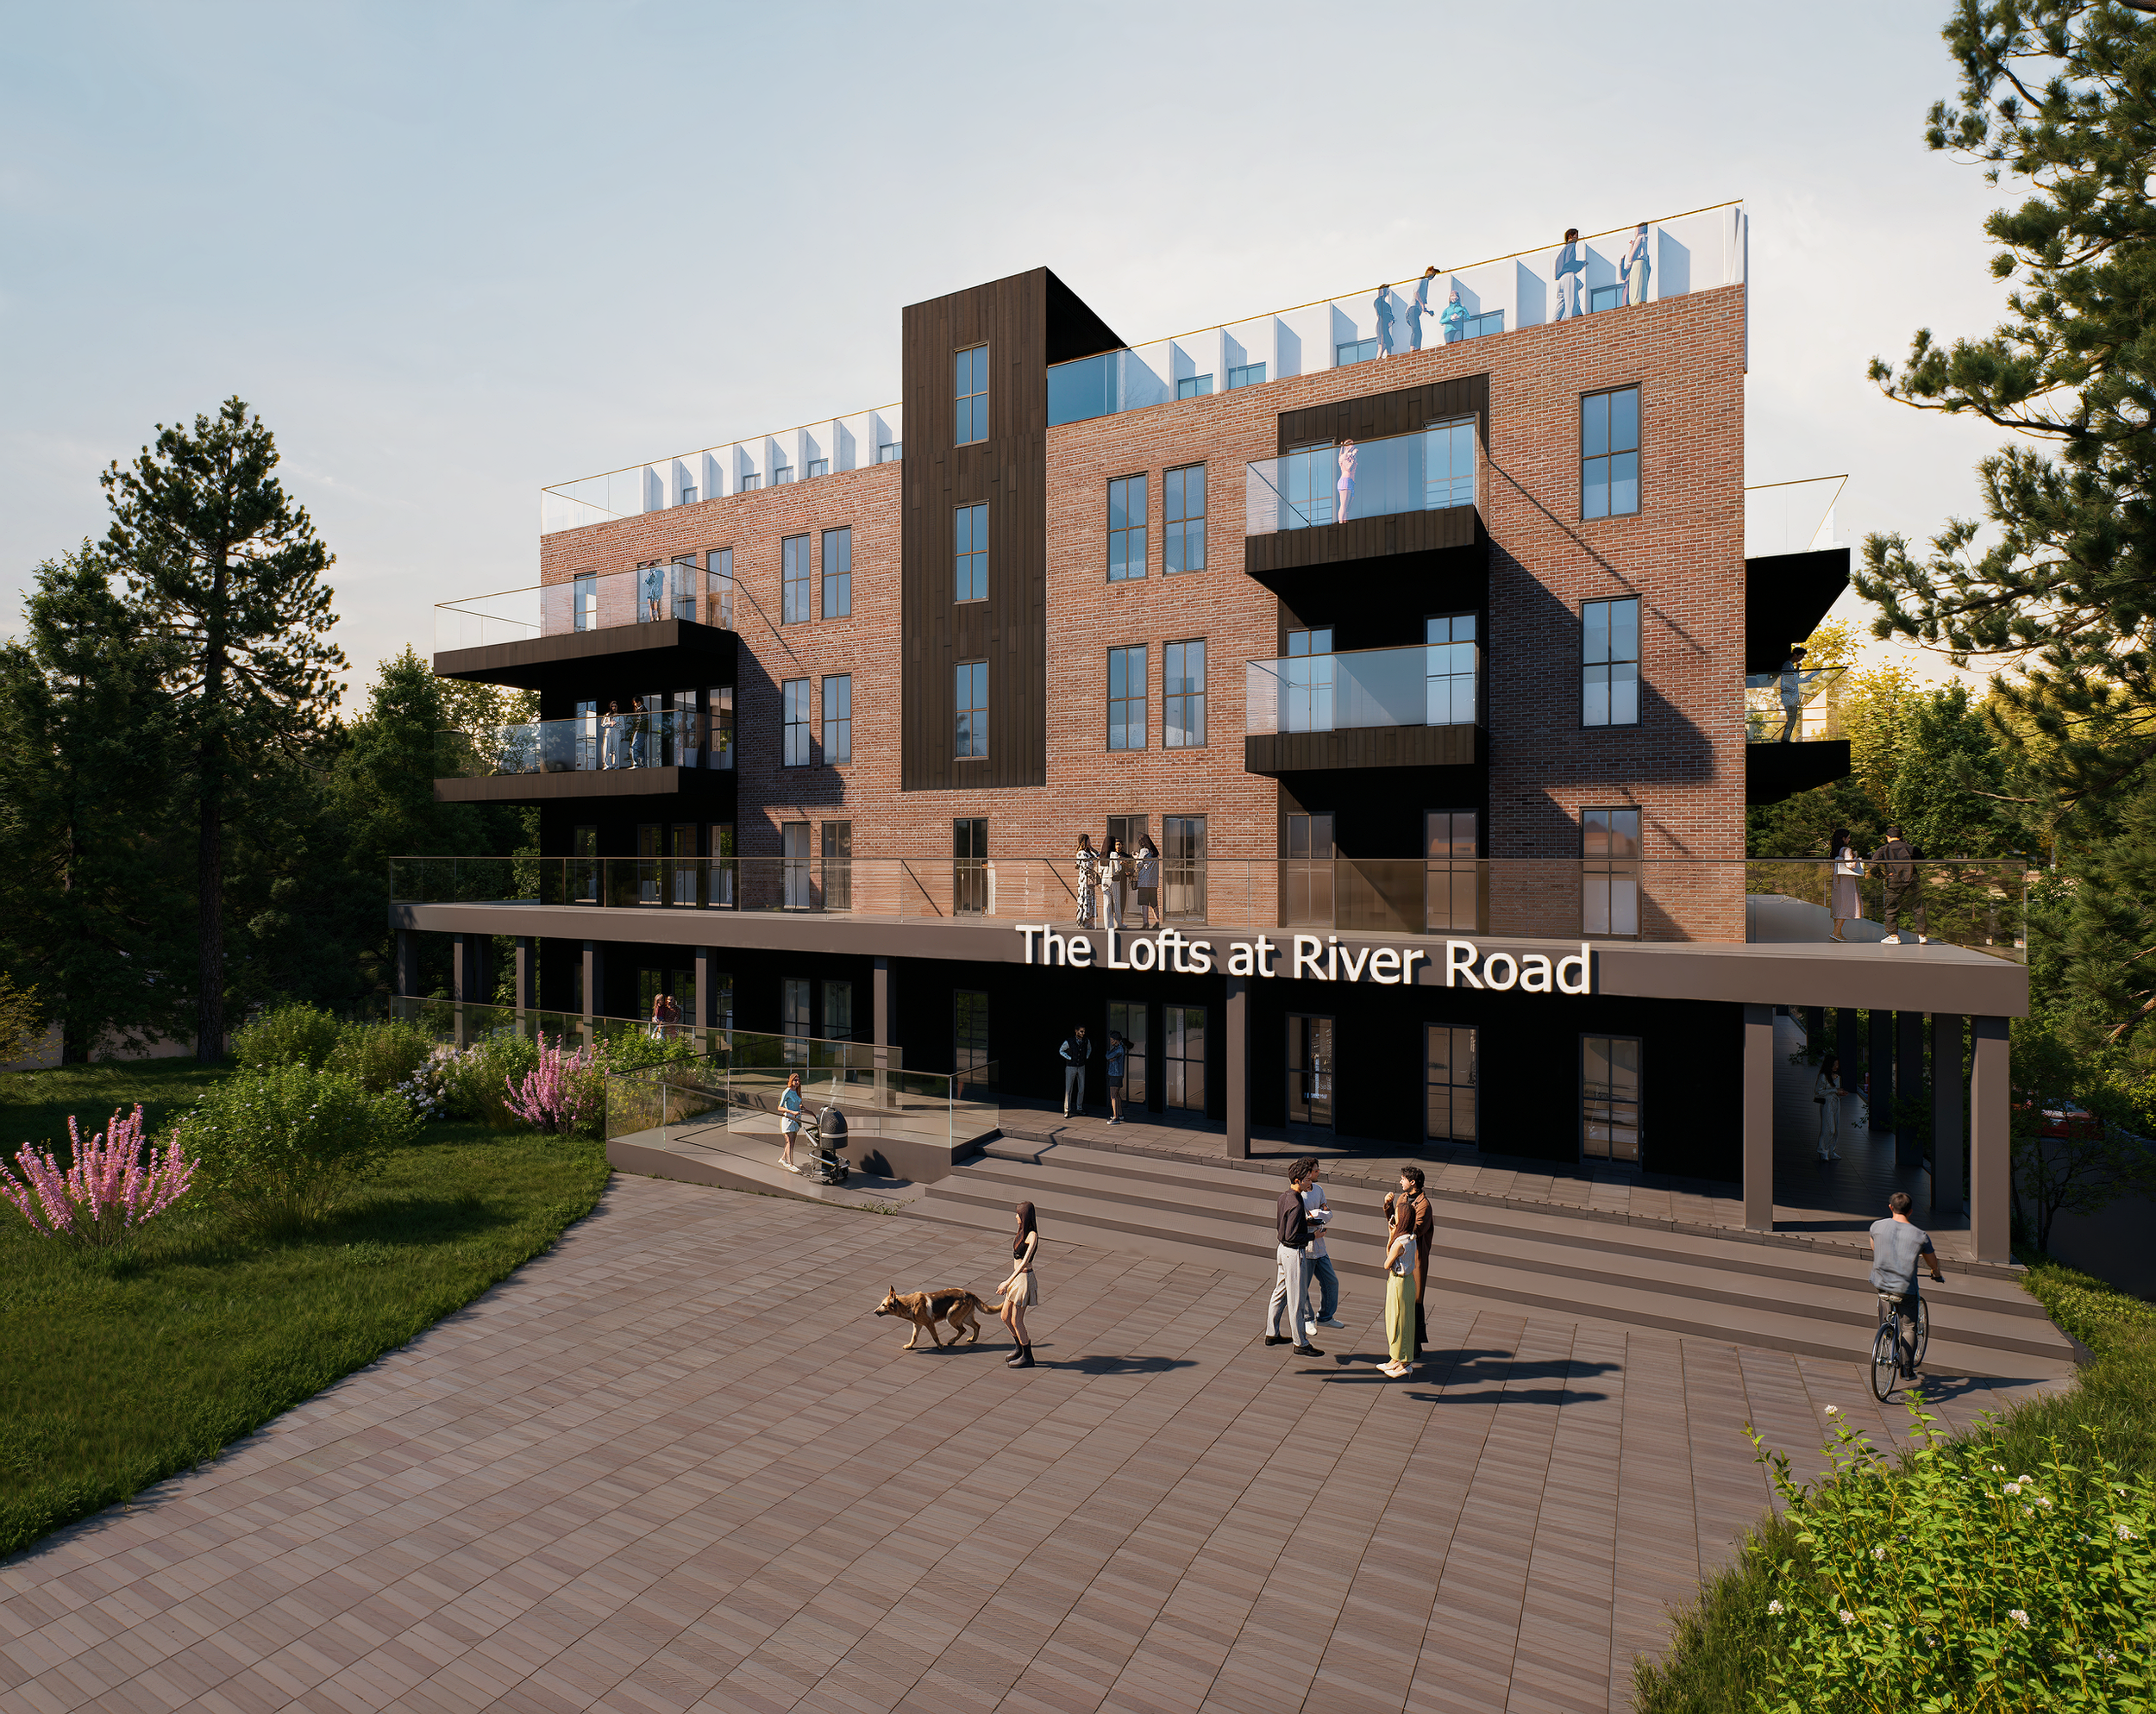
The Lofts at River Road
Bedford, NH
The Clients Goal:
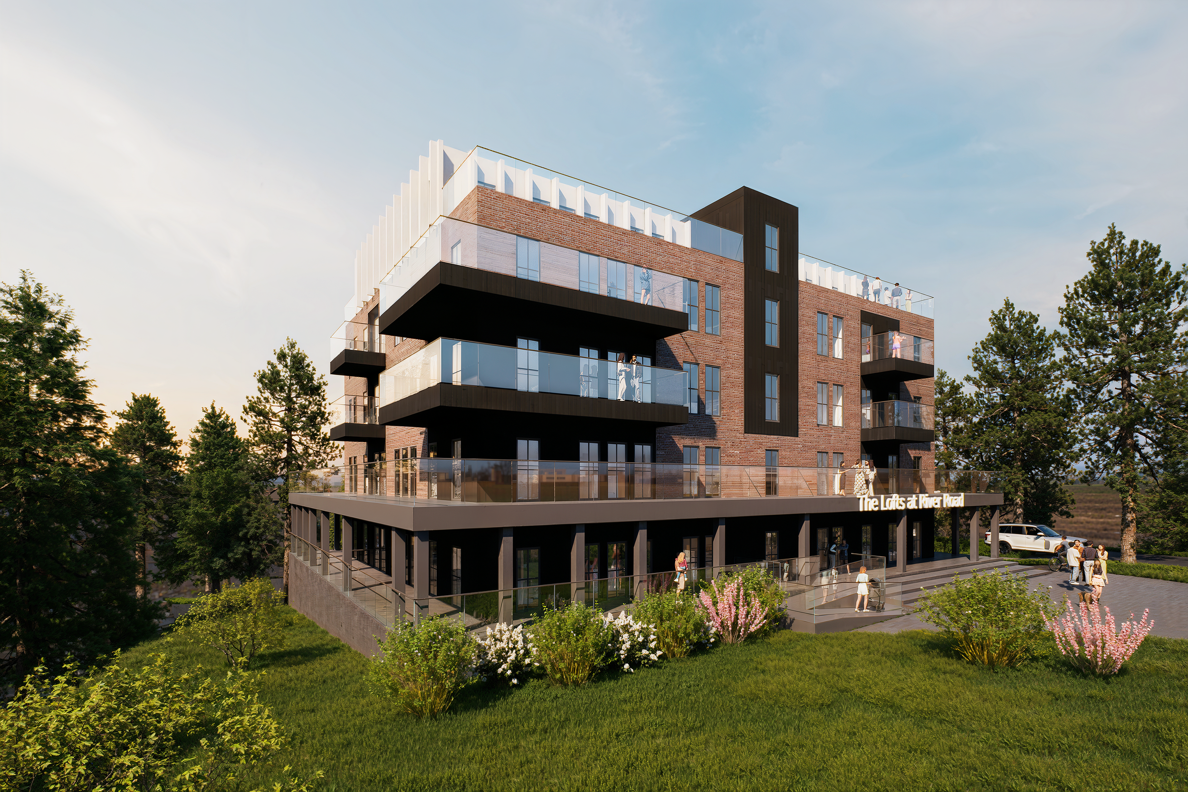
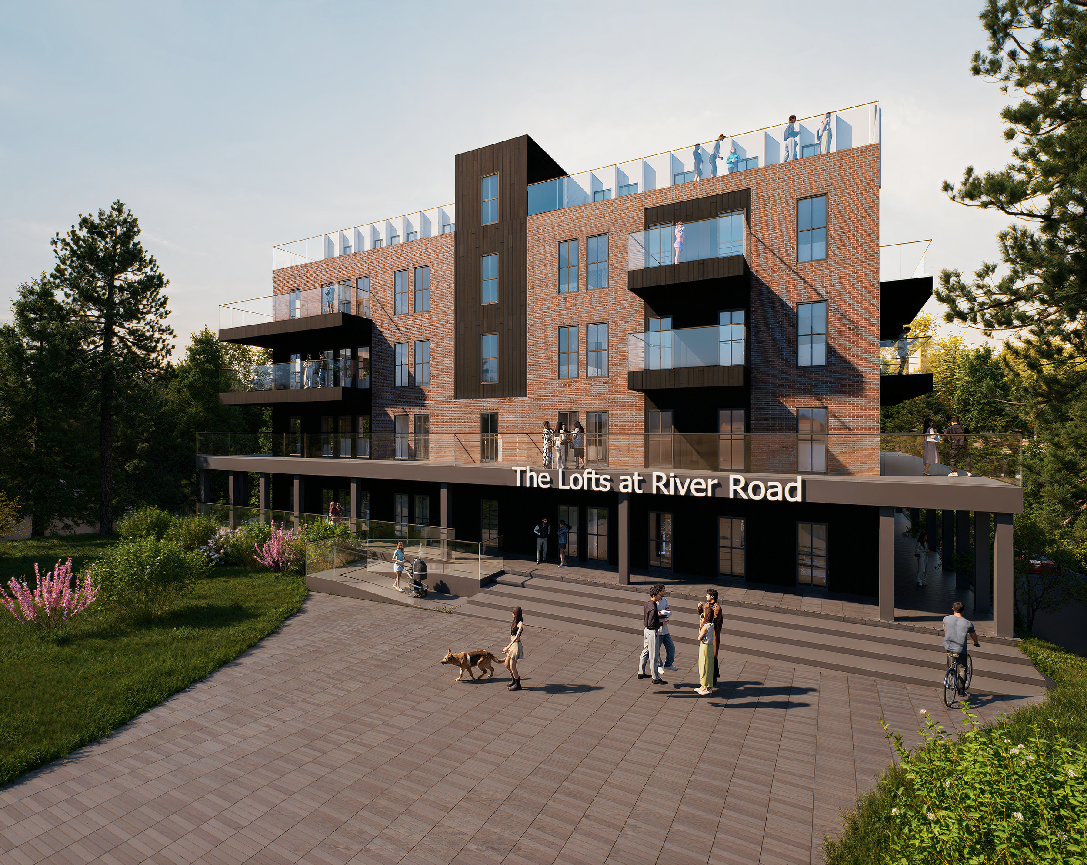
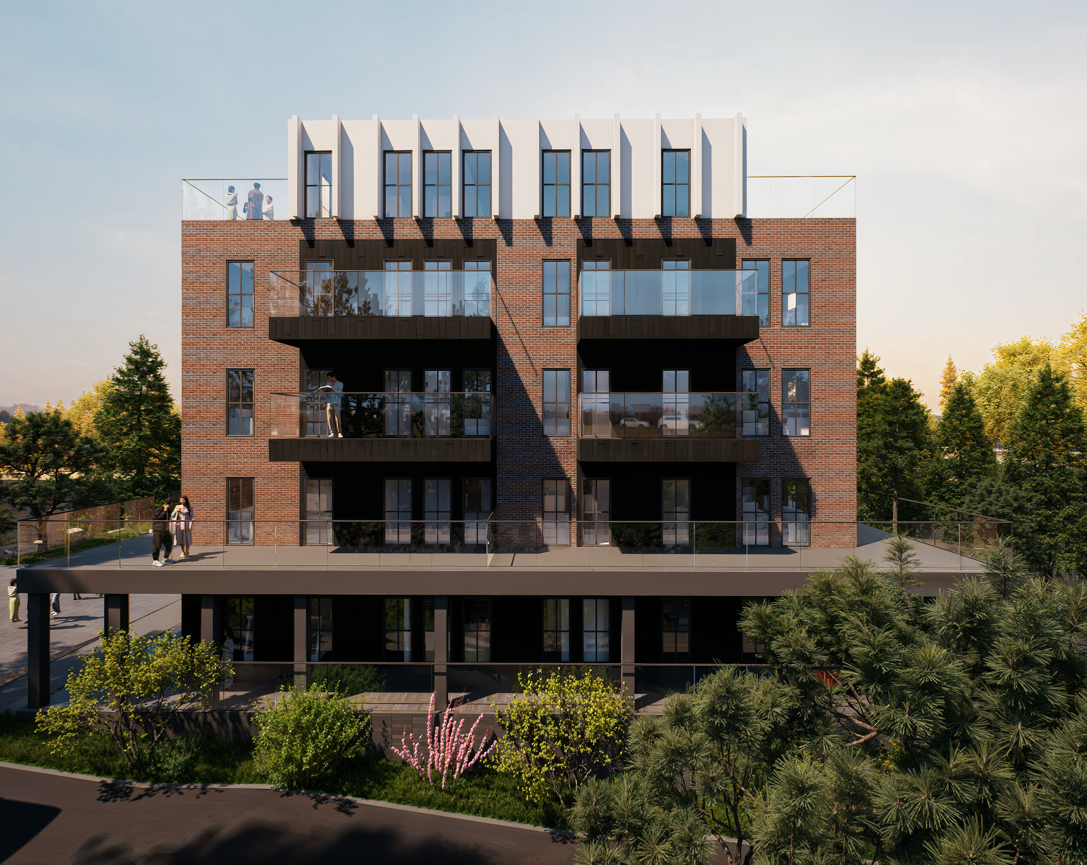
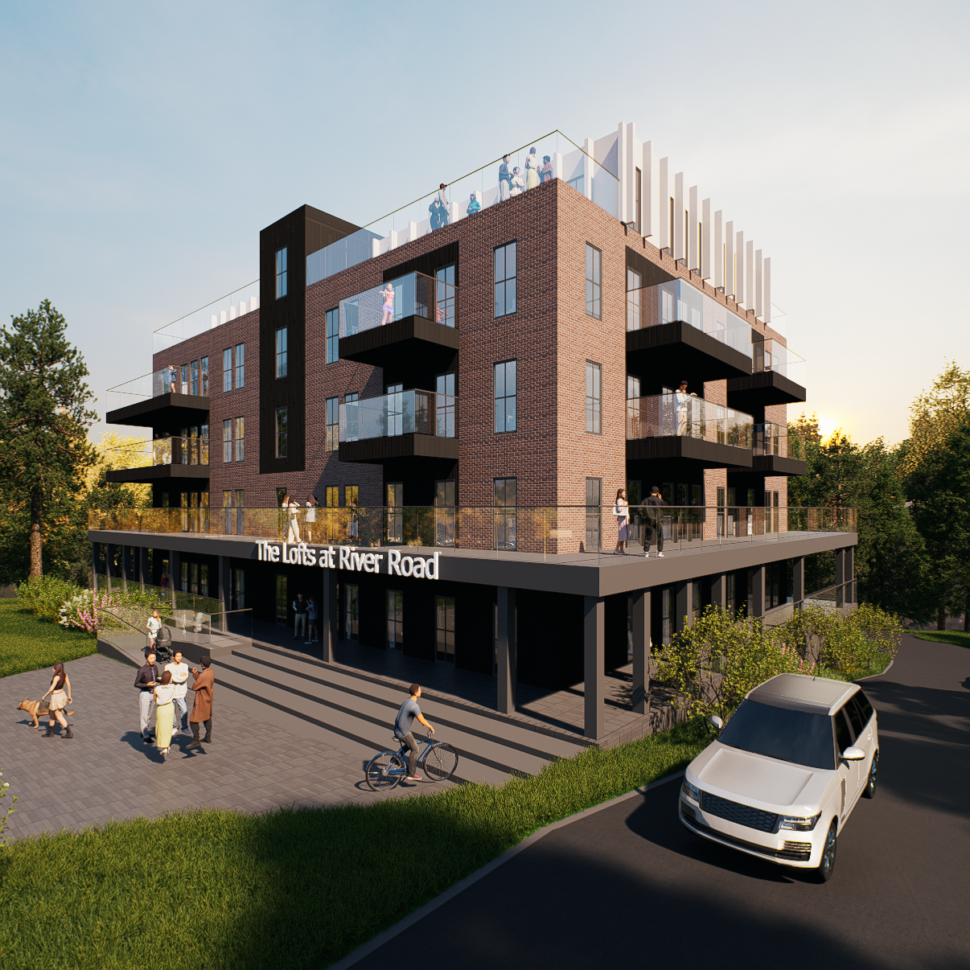
This new construction 55+ luxury apartment building introduces 16 residences and a full suite of lifestyle amenities to a rapidly evolving development corridor. The site presented several challenges, beginning with a tight lot that required careful consideration of the building footprint, parking, circulation, and outdoor space. The surrounding context added another layer of complexity. The corridor is defined by a mix of dated commercial development from the 1970s alongside larger, contemporary projects constructed within the last decade. With no single architectural language to draw from, decisions surrounding materiality, style, building height, massing, and residential use became central to creating a project that felt appropriate for both the site and the direction of the neighborhood.
Our Solution:
Our solution looks beyond the immediate context for inspiration, taking cues from the traditional mill buildings found farther upriver and reinterpreting their character through a contemporary lens. Familiar proportions, masonry, repetitive window patterns, and strong architectural rhythms help ground the building in the region’s industrial history, while modern detailing, materials, and larger areas of glazing connect it to the corridor’s more recent development. Within the compact site, the building is carefully organized to accommodate 16 luxury residences along with a collection of amenities designed around an active 55+ lifestyle. The result is a building that bridges two generations of development, drawing from New England’s architectural past while contributing a distinctly modern identity to a neighborhood that continues to evolve.