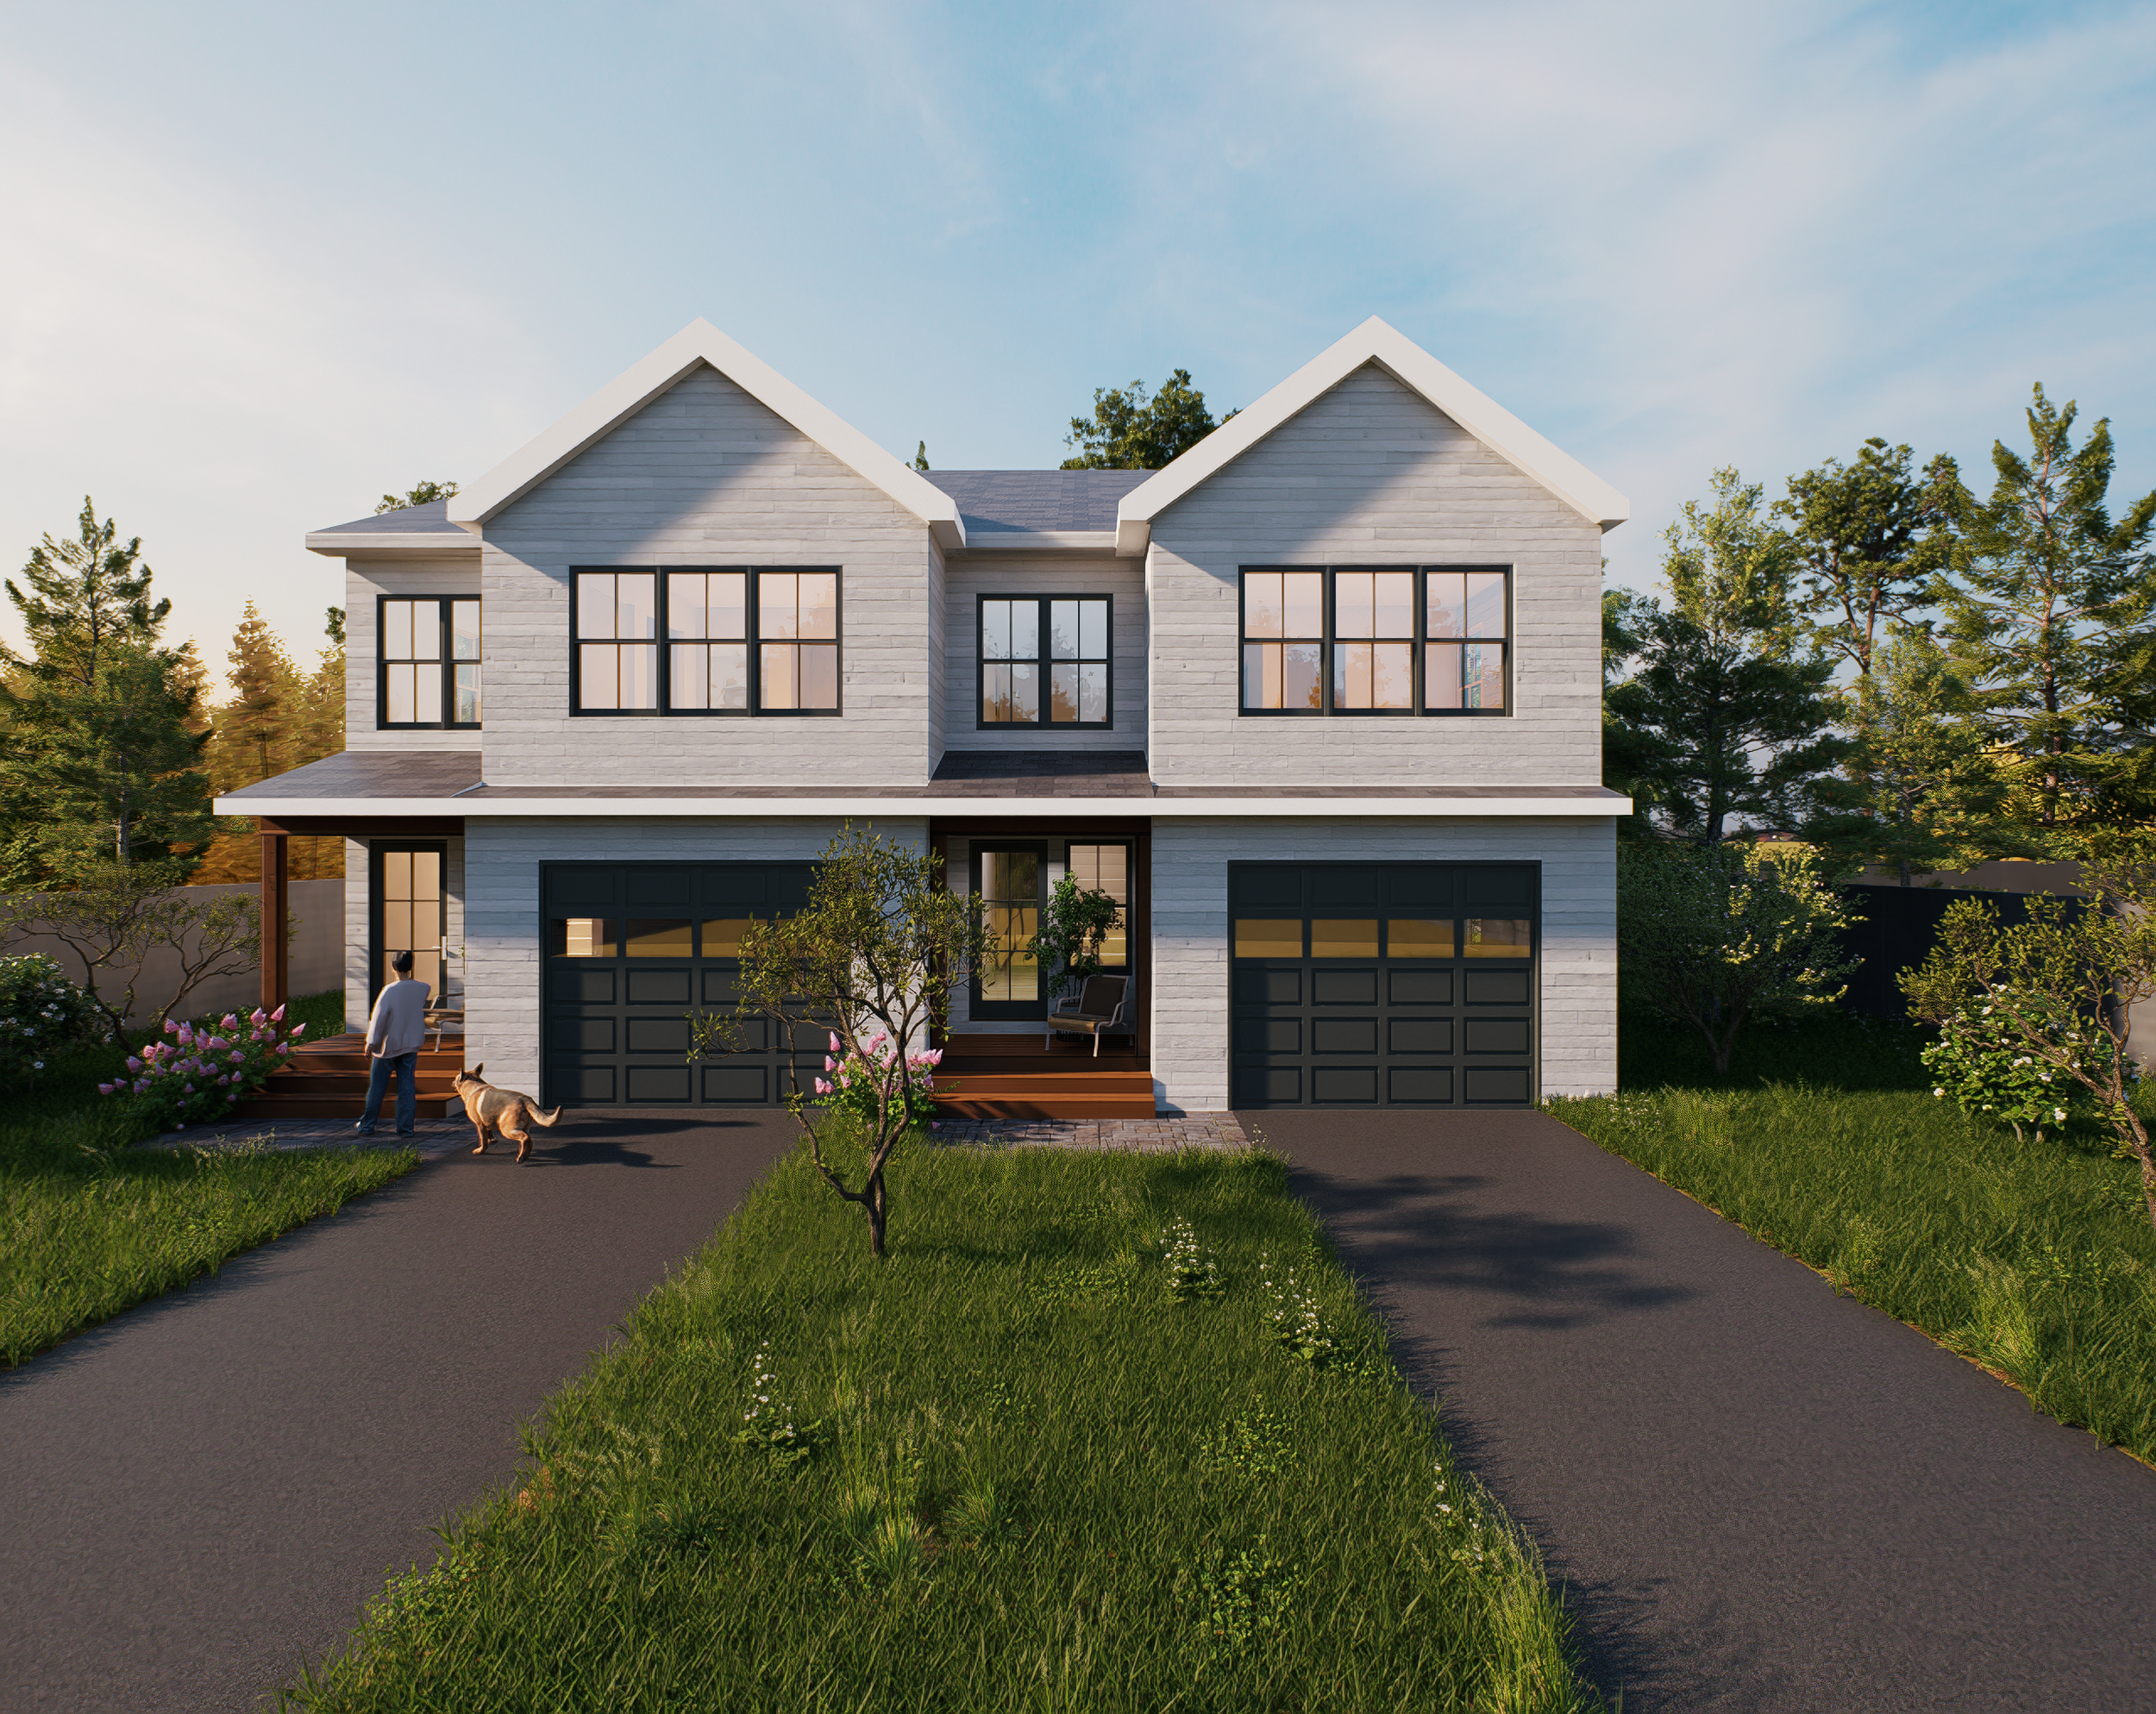
Nashua Townhome Development
Nashua, NH
The Clients Goal:
This project began with a challenging site in an established residential district where higher-density multifamily development is not traditionally permitted or characteristic of the surrounding neighborhood. The existing property contained a collection of disjointed and unpermitted structures that had deteriorated over time, creating both safety concerns and a nuisance for neighboring properties. The opportunity was to replace these conditions with positive new development while introducing 10 much-needed residential units in a way that respected the scale, rhythm, and character of the surrounding single-family neighborhood.
Our Solution:
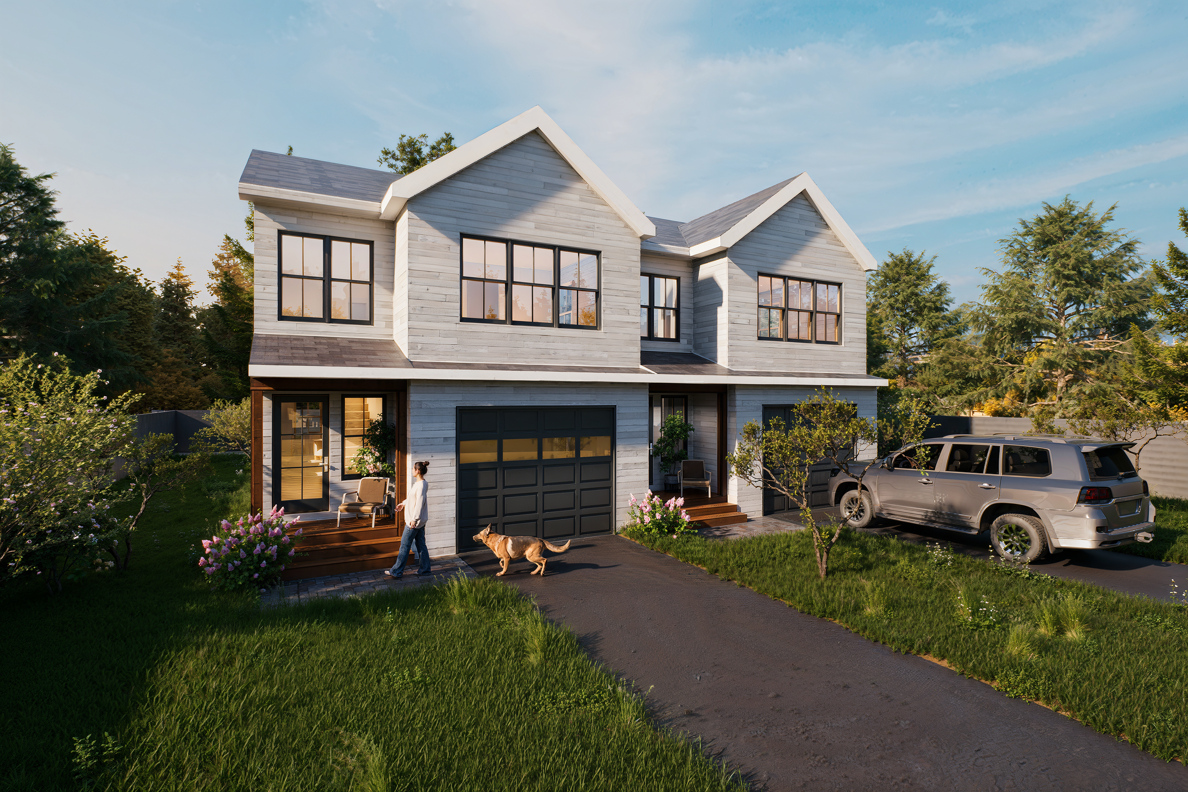
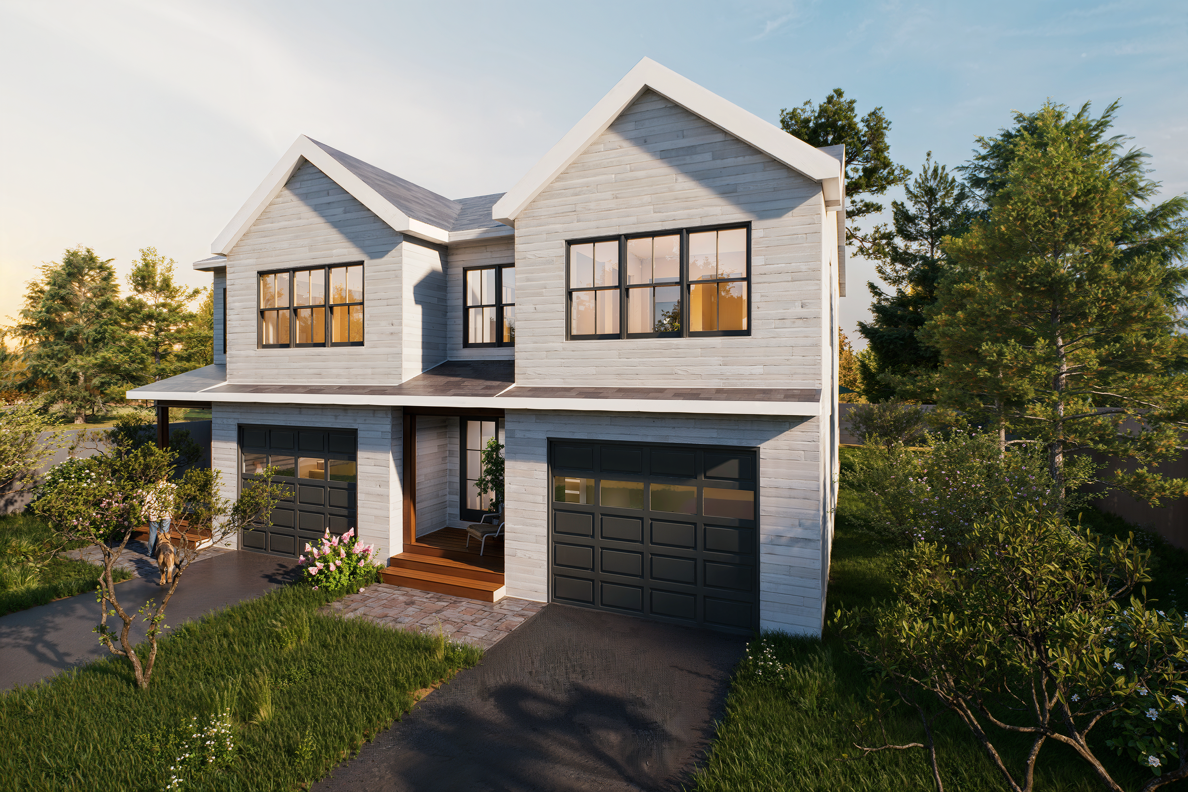
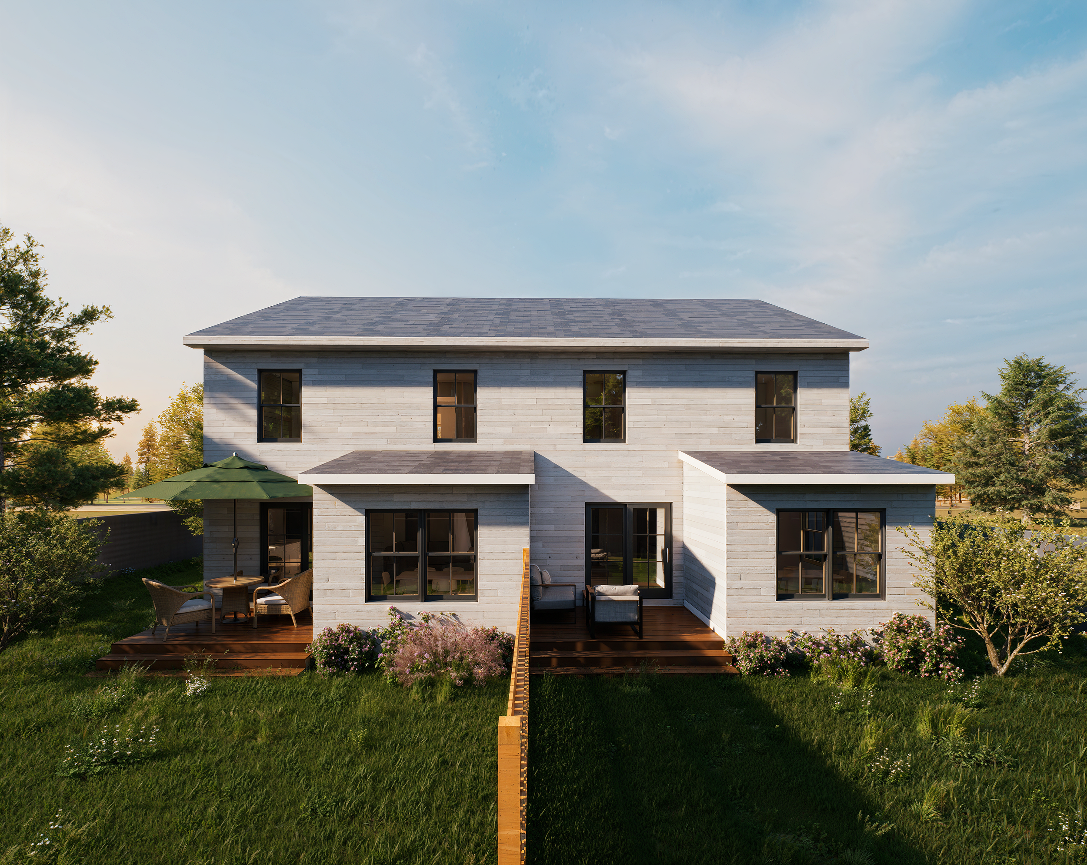
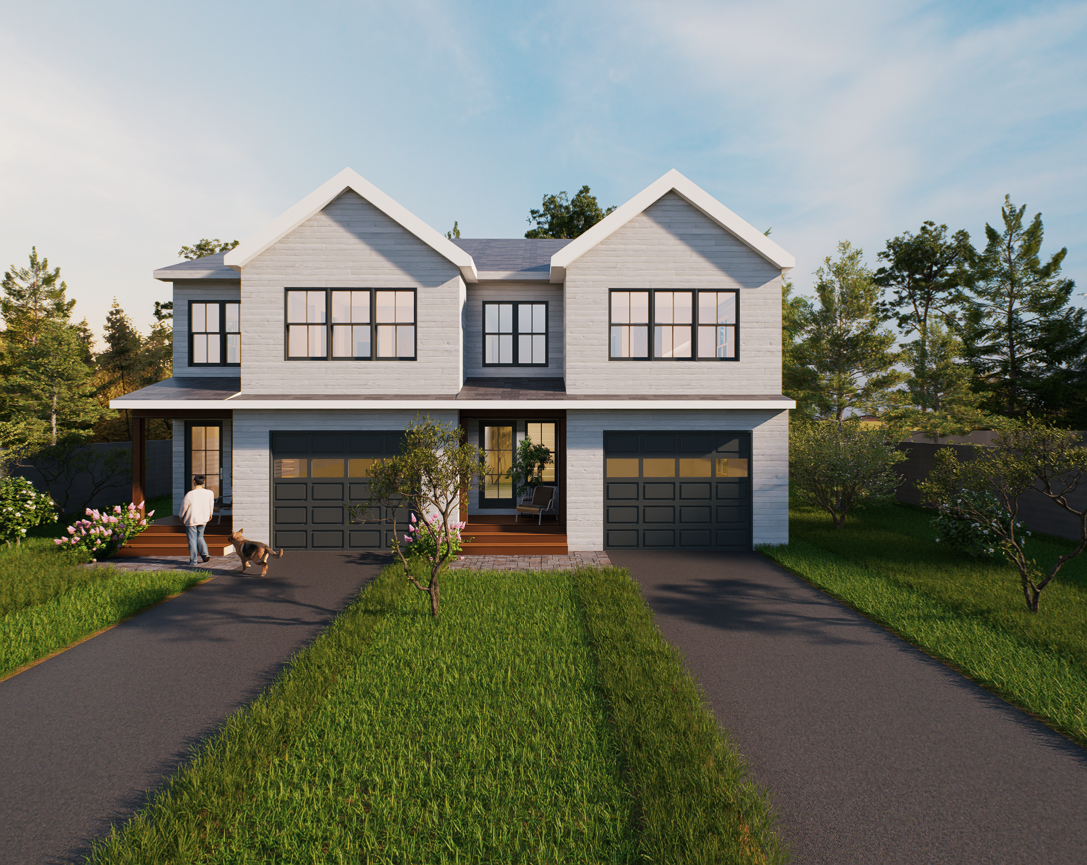
Rather than concentrating all 10 units into a single large multifamily building, our solution was to rethink the project as a cluster development consisting of five duplex buildings. Breaking the development into smaller structures allows each building to relate much more closely to the scale and appearance of a single-family home while still achieving the client’s desired unit count. The buildings are thoughtfully arranged across the site to create a residential sense of place, with careful consideration given to building orientation, circulation, landscaping, privacy, and the relationship to neighboring homes. The result transforms an underutilized and problematic property into a cohesive residential community that introduces thoughtful density without losing the character of the neighborhood.